Projects / 01

T&G Cottage Hospital.

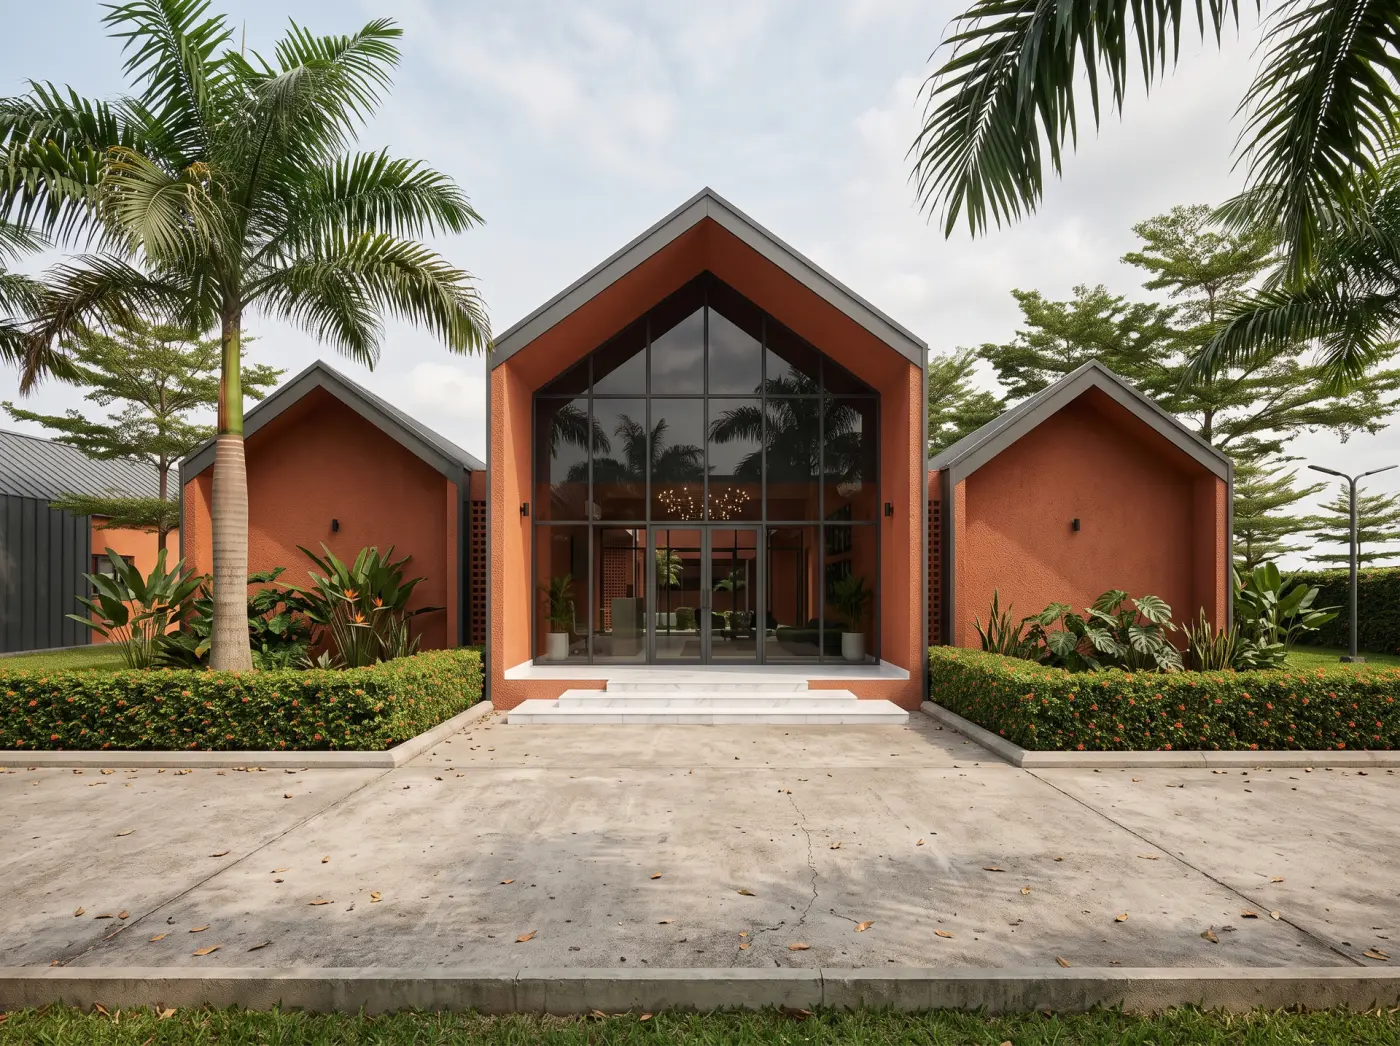
The first phase of the Medical City’s healthcare system: a cottage hospital campus designed around patients, families and a healing garden.

Stage: Design complete.

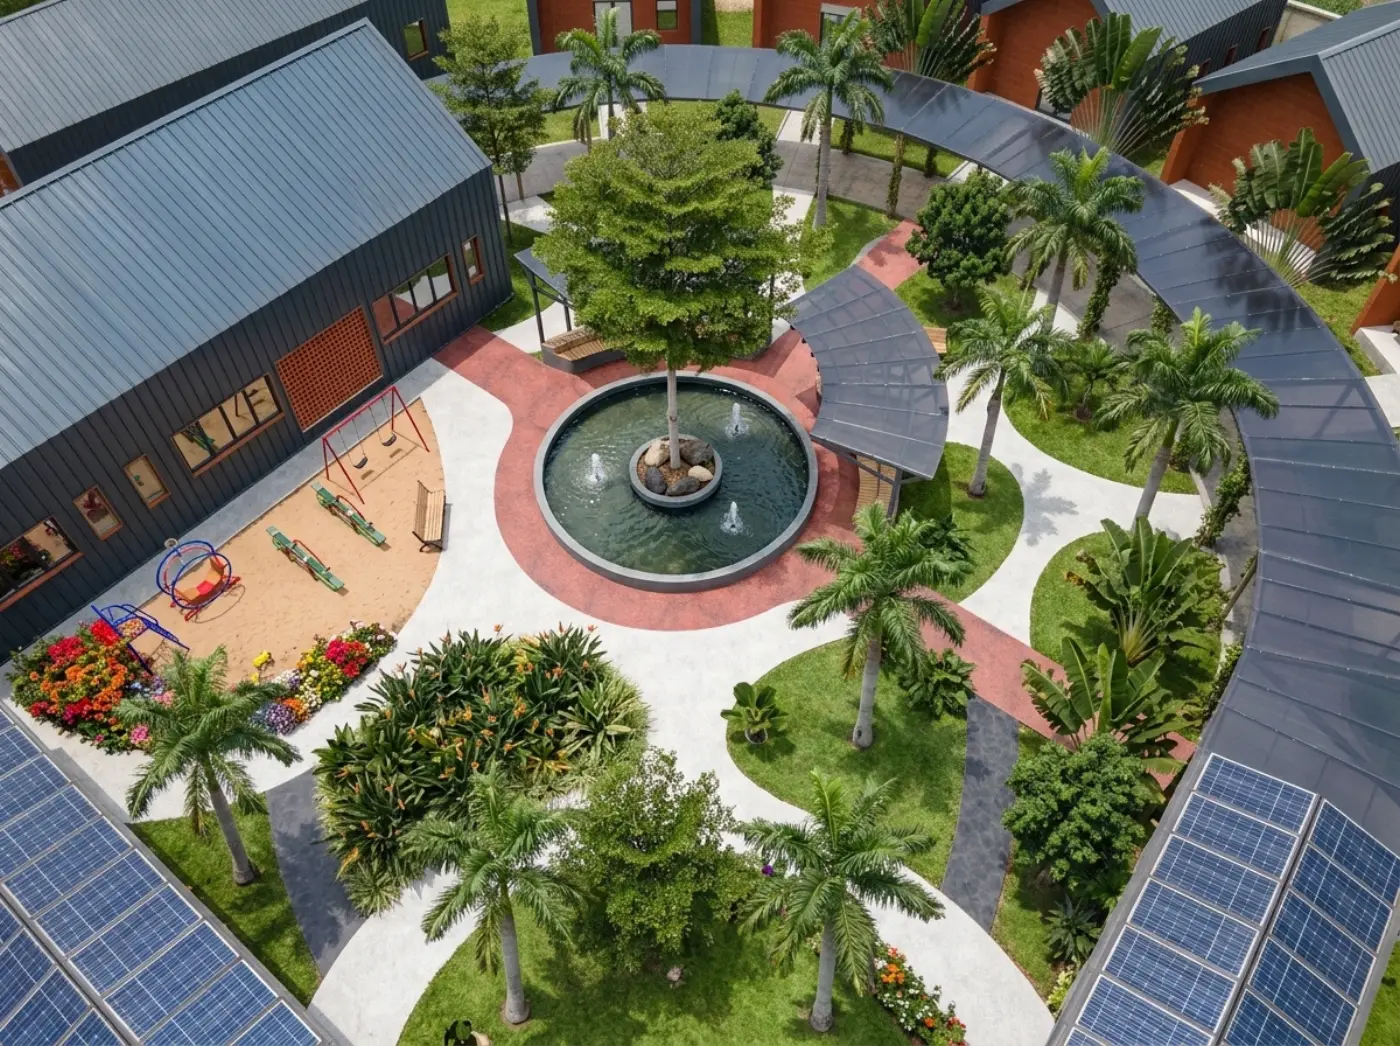
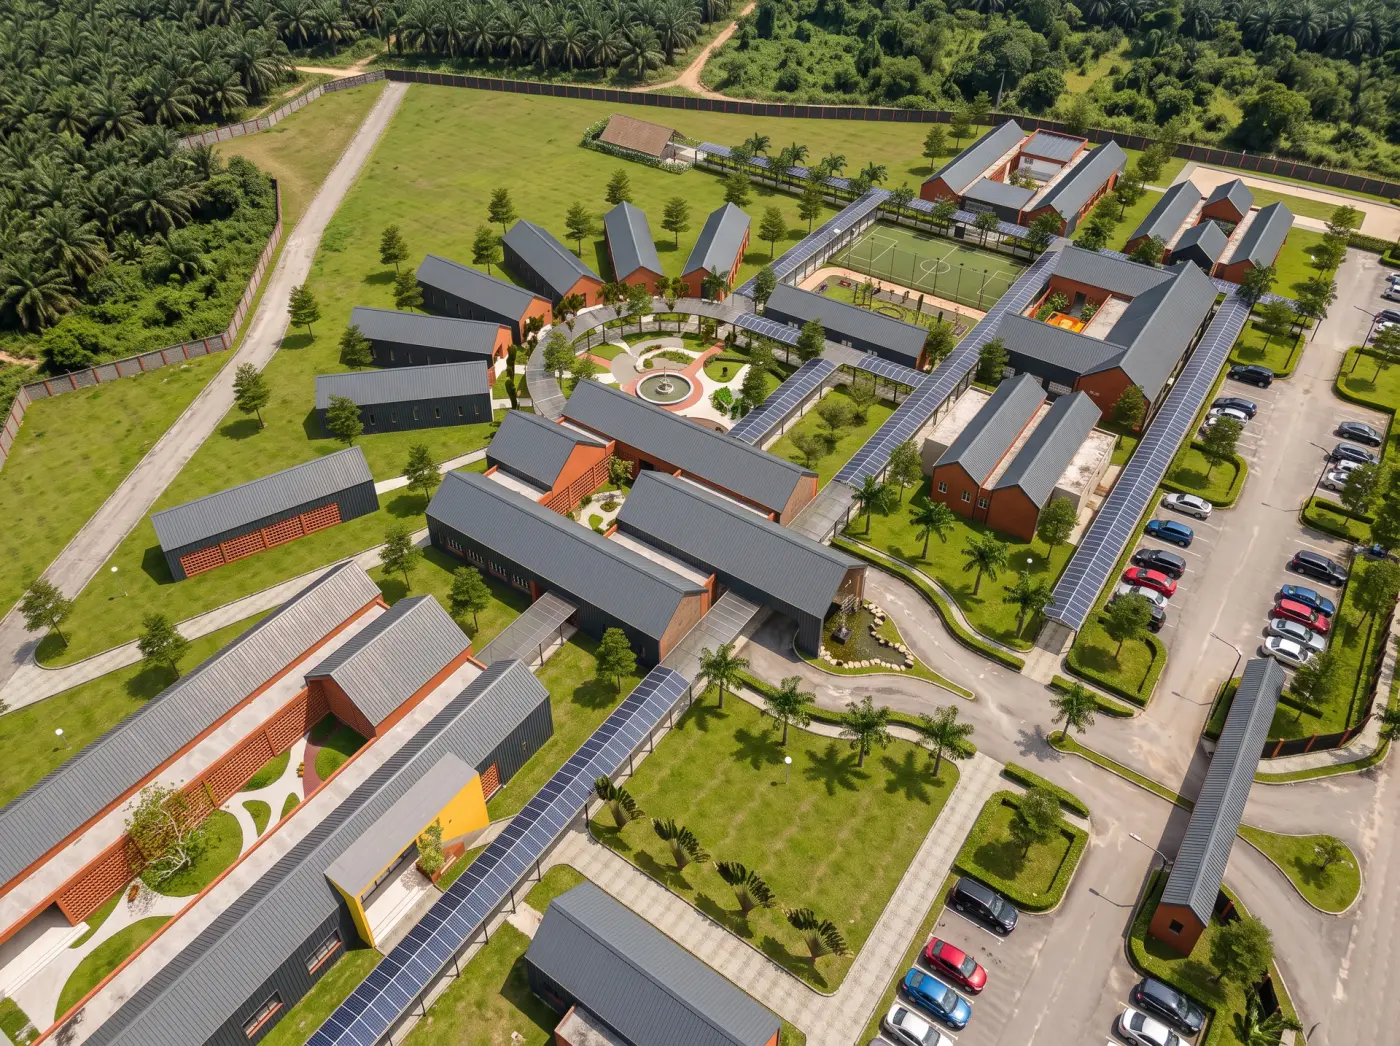
Aerial render of the Cottage Hospital campus: pitched-roof pavilions linked by solar-covered walkways around a central fountain garden, with parking and oil palm plantation beyond
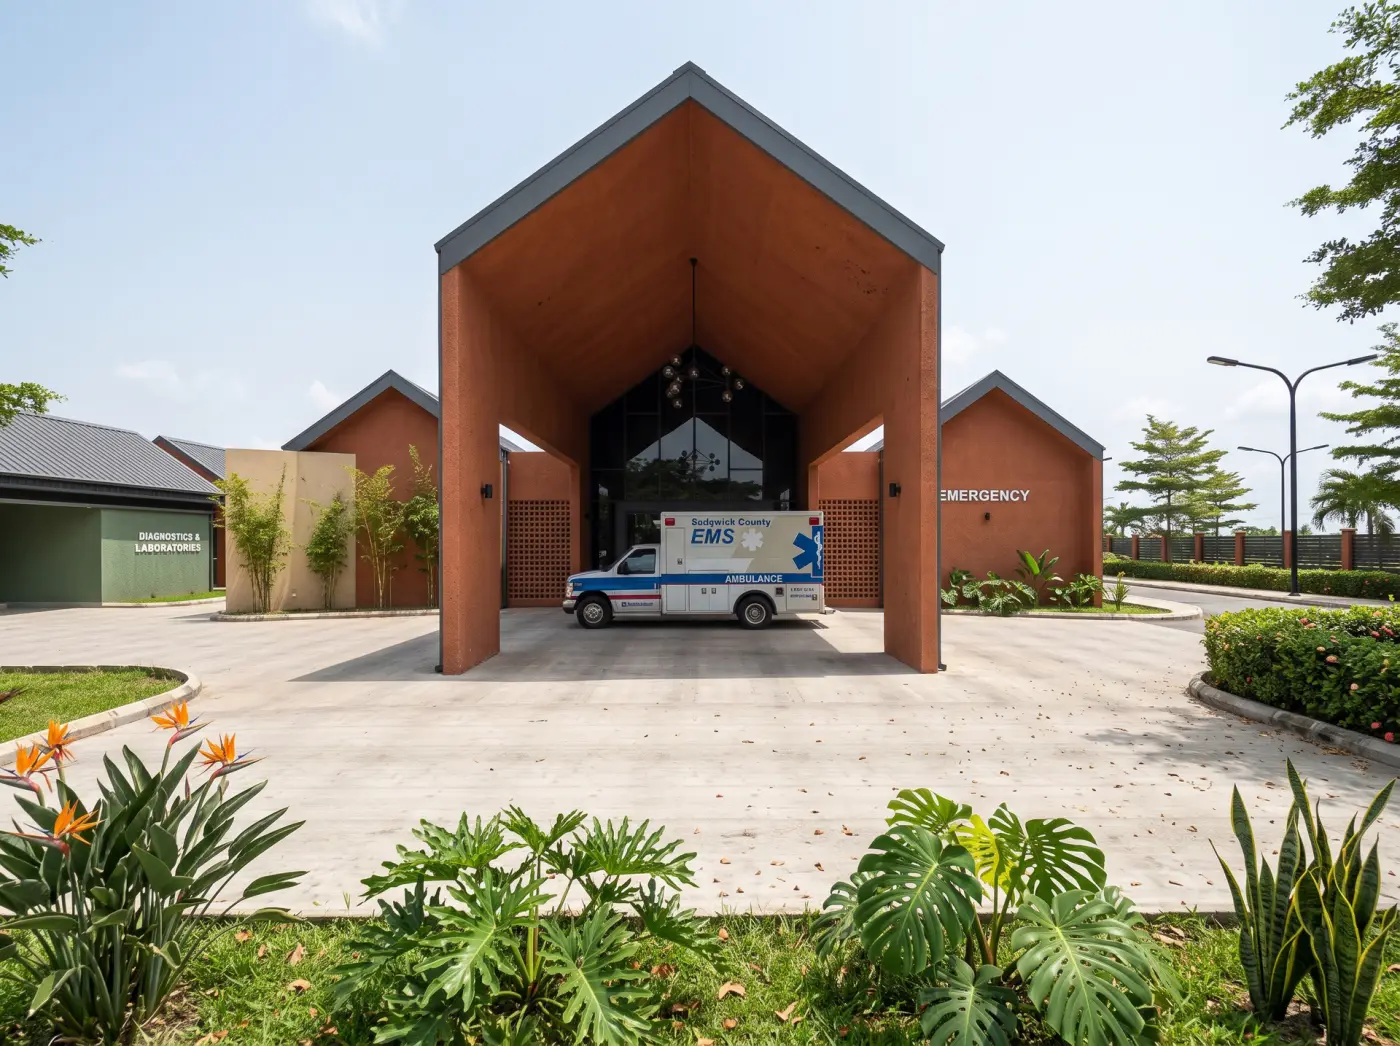
Site, aerial view · architect’s render
Wellness and care

At a glance

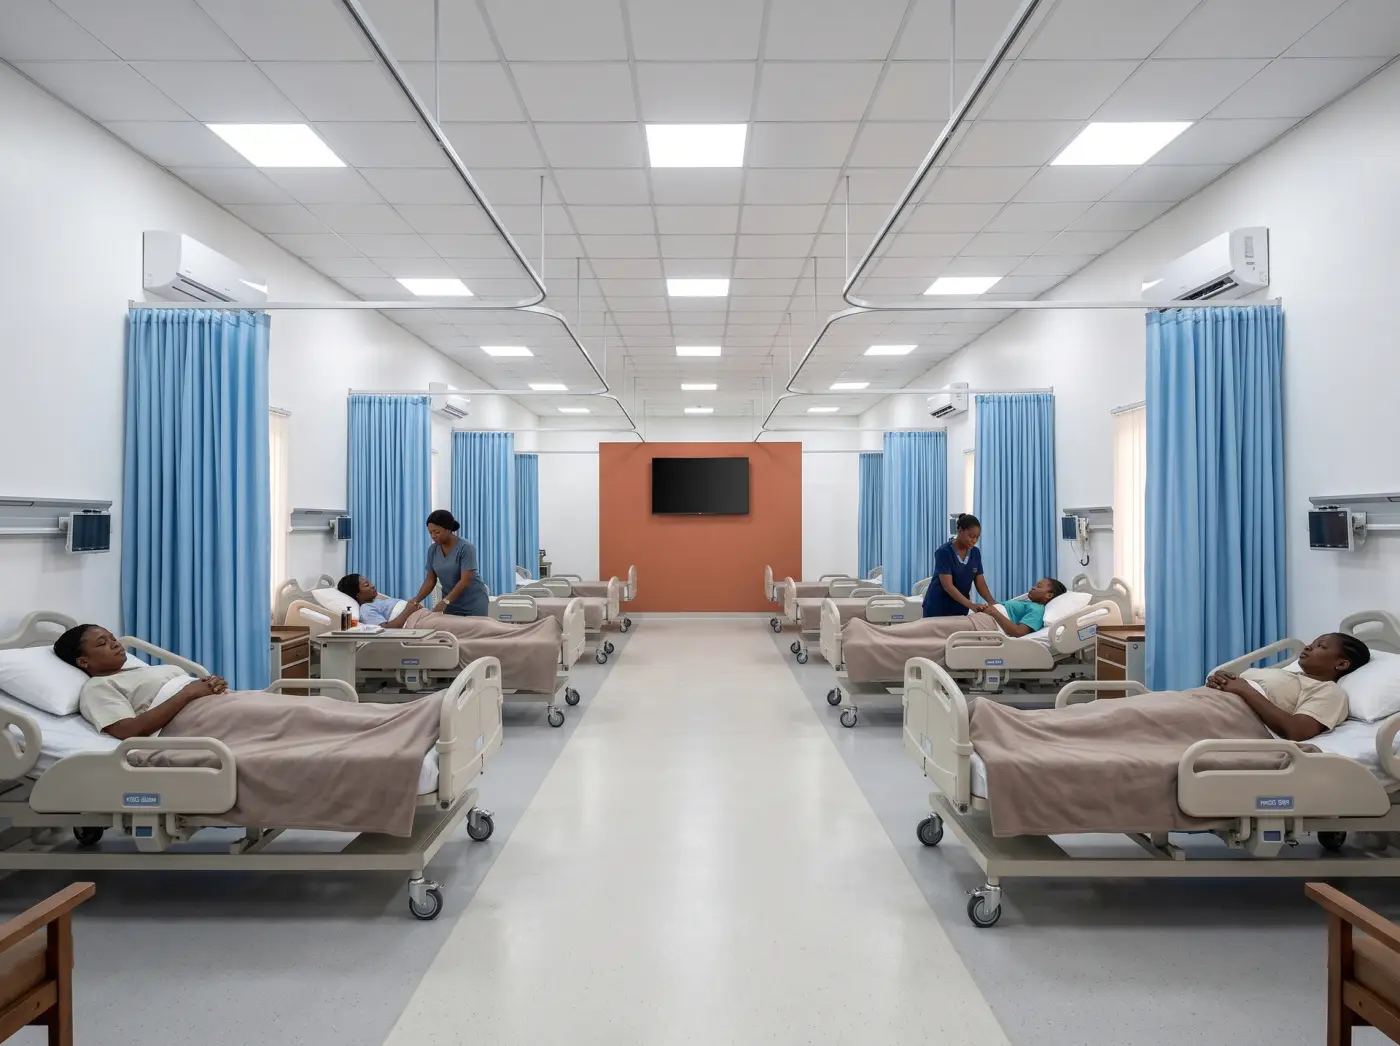
The first phase of the Medical City’s healthcare system: a cottage hospital on 61,650 m² with outpatient, maternity and paediatric, diagnostic, emergency and surgical, intensive, in-patient and private care, its wards arranged around a healing garden.

On the campus
The anchor of the Medical District, the first tenant on the campus.
Why here
Creates daily demand for medicines and fluids, and a place to test new health technology from the Innovation Park.
Workstreams
Clinical programme · Clinical operator · Costed, phased plan · Health facility approvals
Partners
Healthcare operators, clinicians and health investors: bring clinical operating experience, shape the clinical brief, and invest in the hospital company.
Property
61,650 m²
Built area
9,777 m²
Buildings and spaces
20
Parking
57 spaces

Pavilions, not a tower

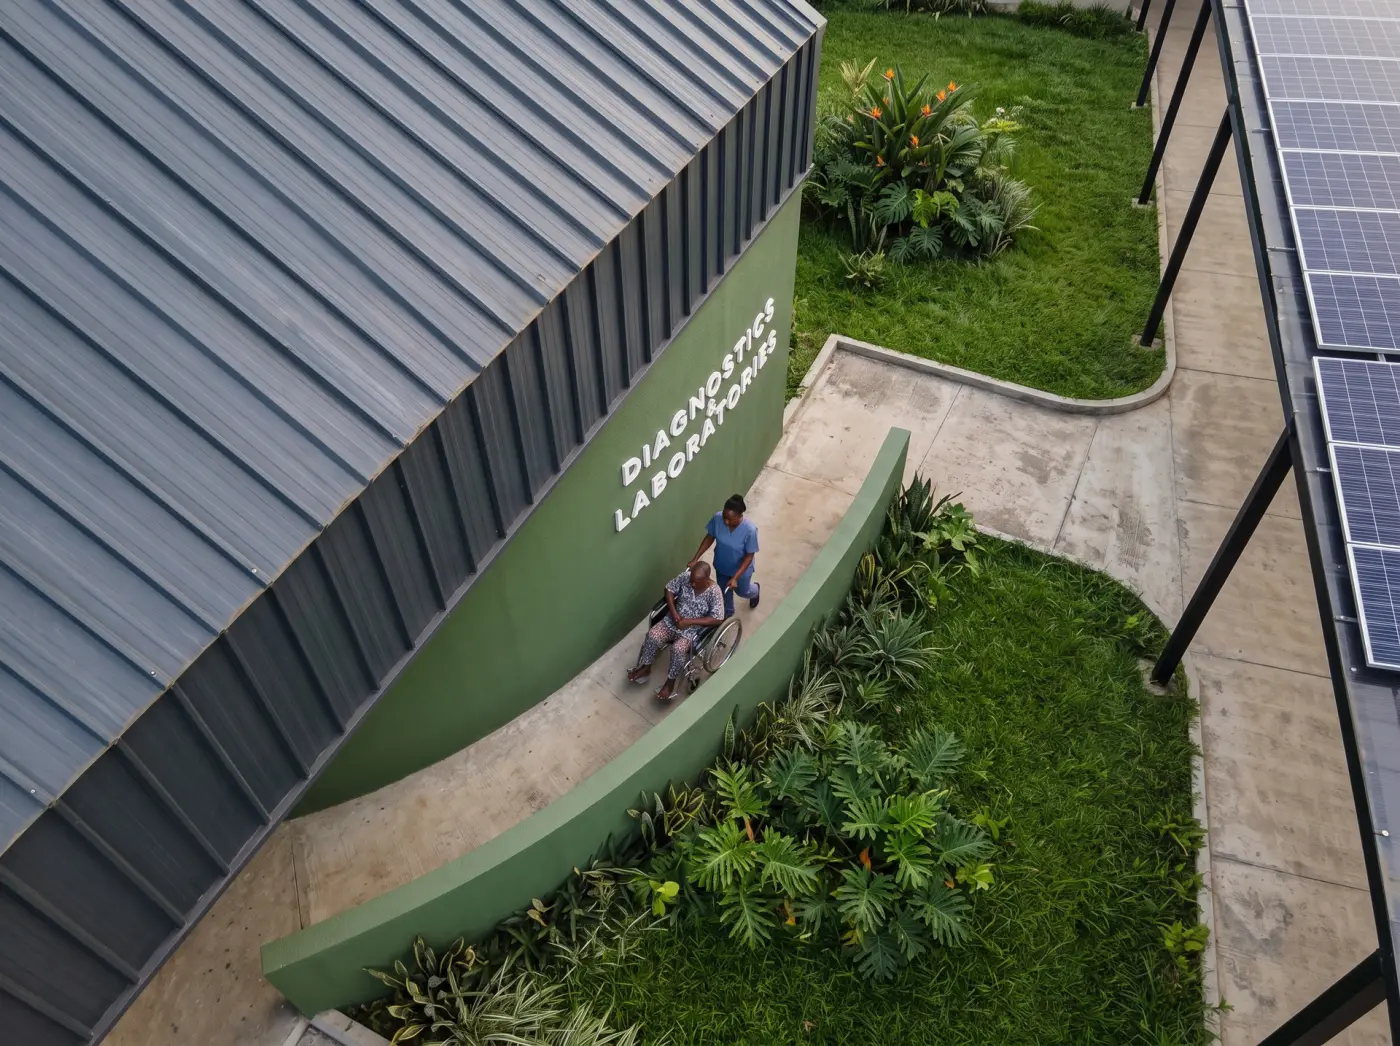
Low-rise pavilions linked by covered, solar-roofed walkways between departments.

Care around a garden

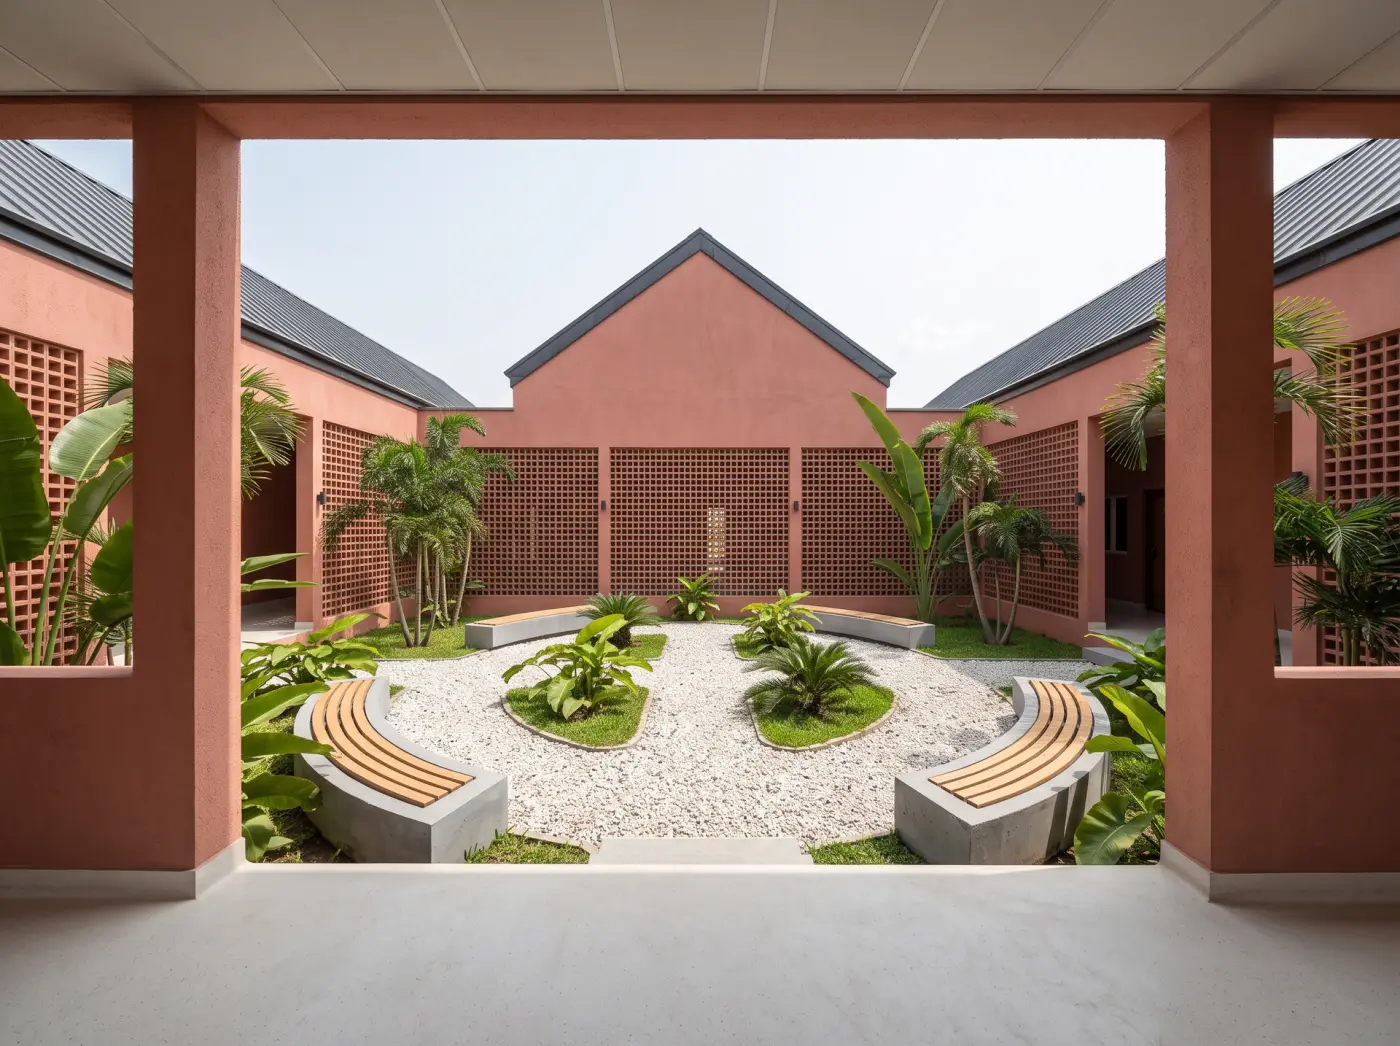
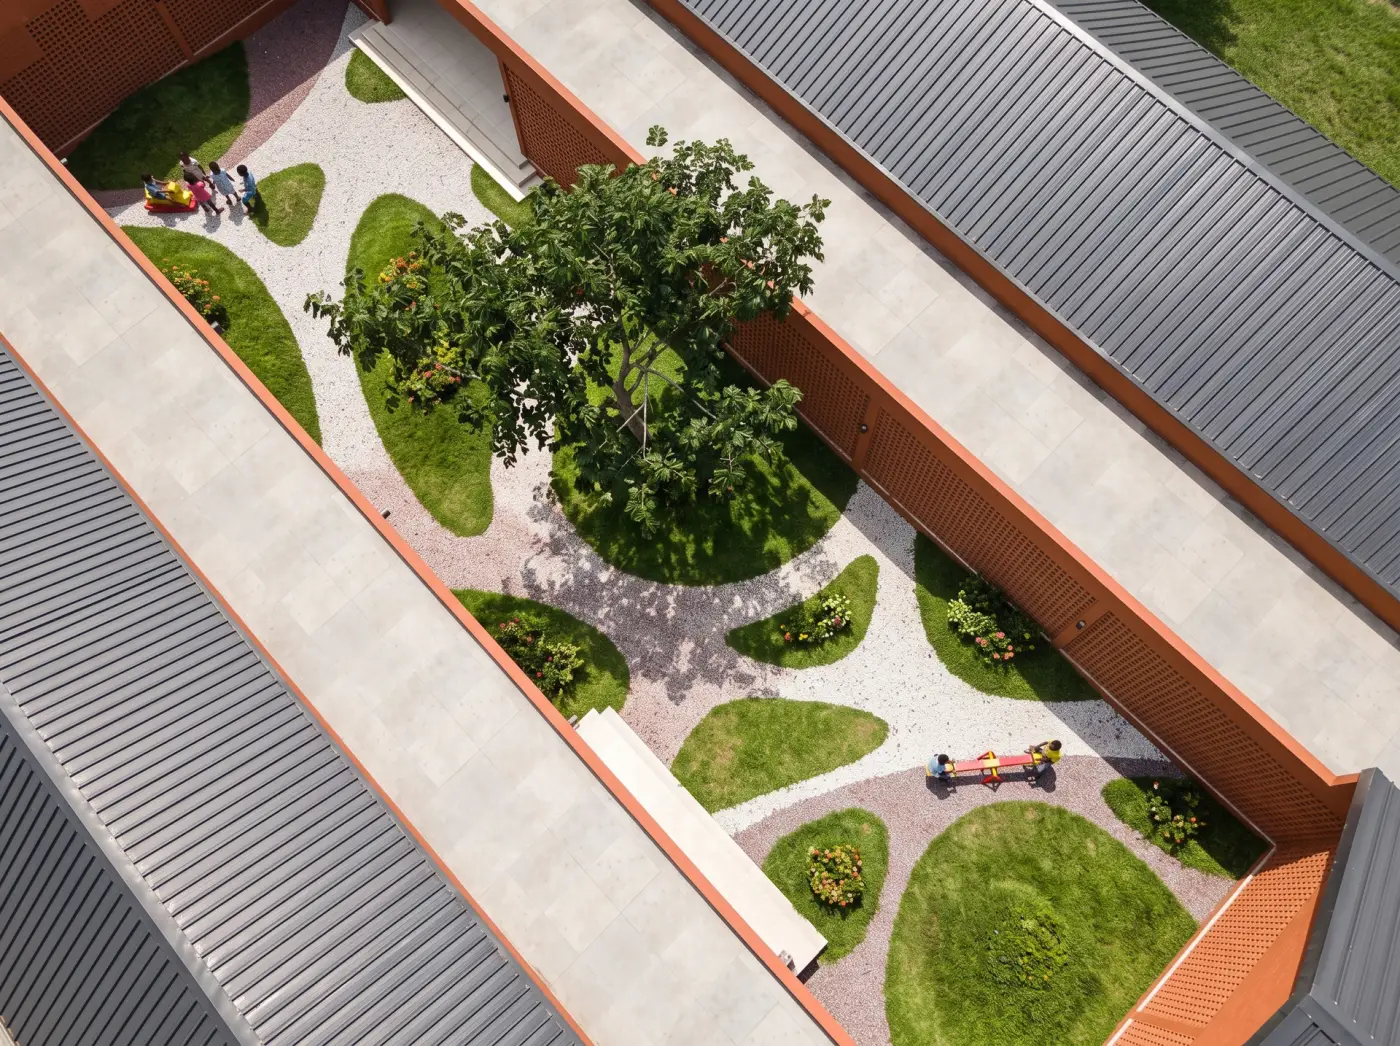
In-patient wards, the wellness centre and play areas open onto a central healing garden with a fountain.

A campus for families

A guest house, food court and mini mart help families stay close; staff live on site in the staff residence.

T&G Cottage Hospital buildings and floor areas
No.Building or spaceArea
01Gate house40 m²
02Administration and outpatients789 m²
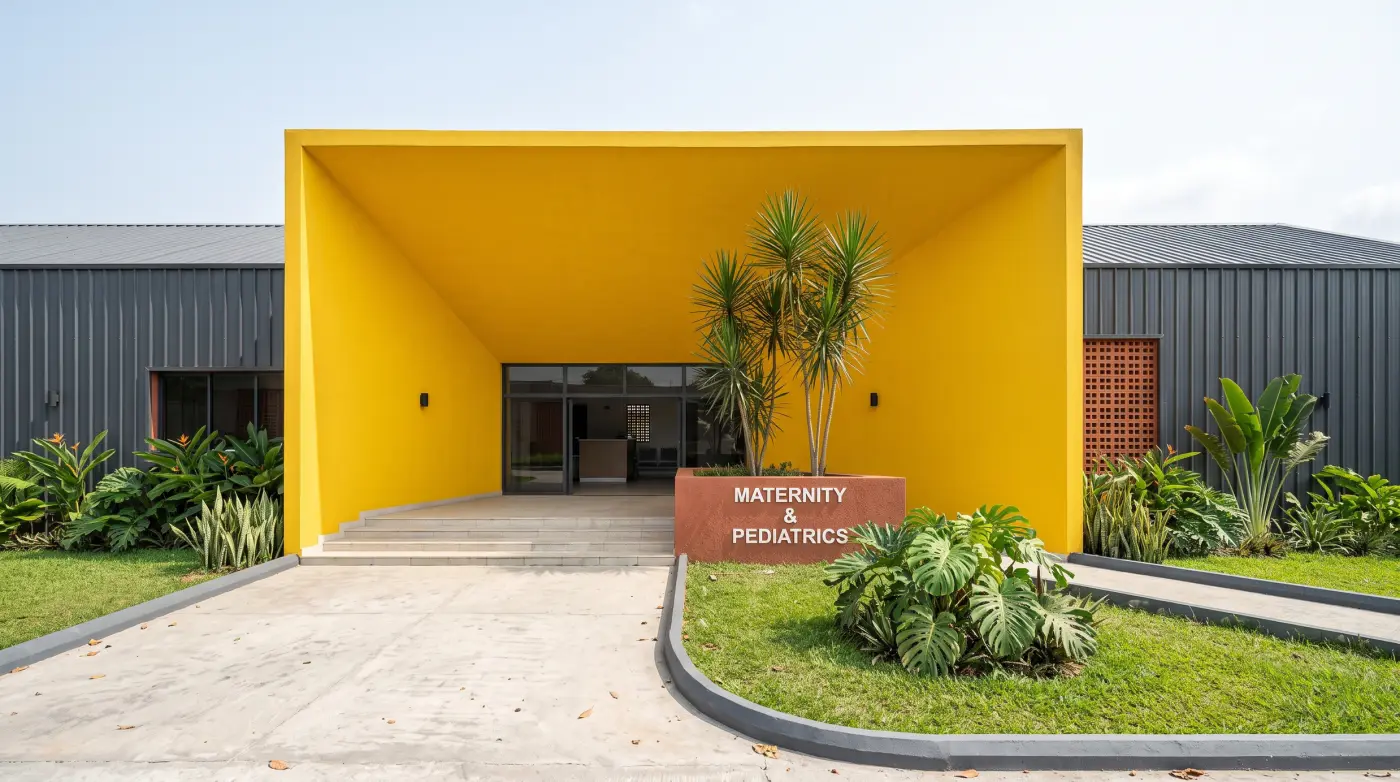
03Maternity and paediatrics1,246 m²
04Diagnostics and laboratory885 m²
05Emergency and surgical theatre1,246 m²
06Intensive care unit155 m²
07Isolation ward155 m²
08In-patient wards4 × 146 m²
09Private wards2 × 145 m²
10Back-of-house services146 m²
11Mini mart and food court335 m²
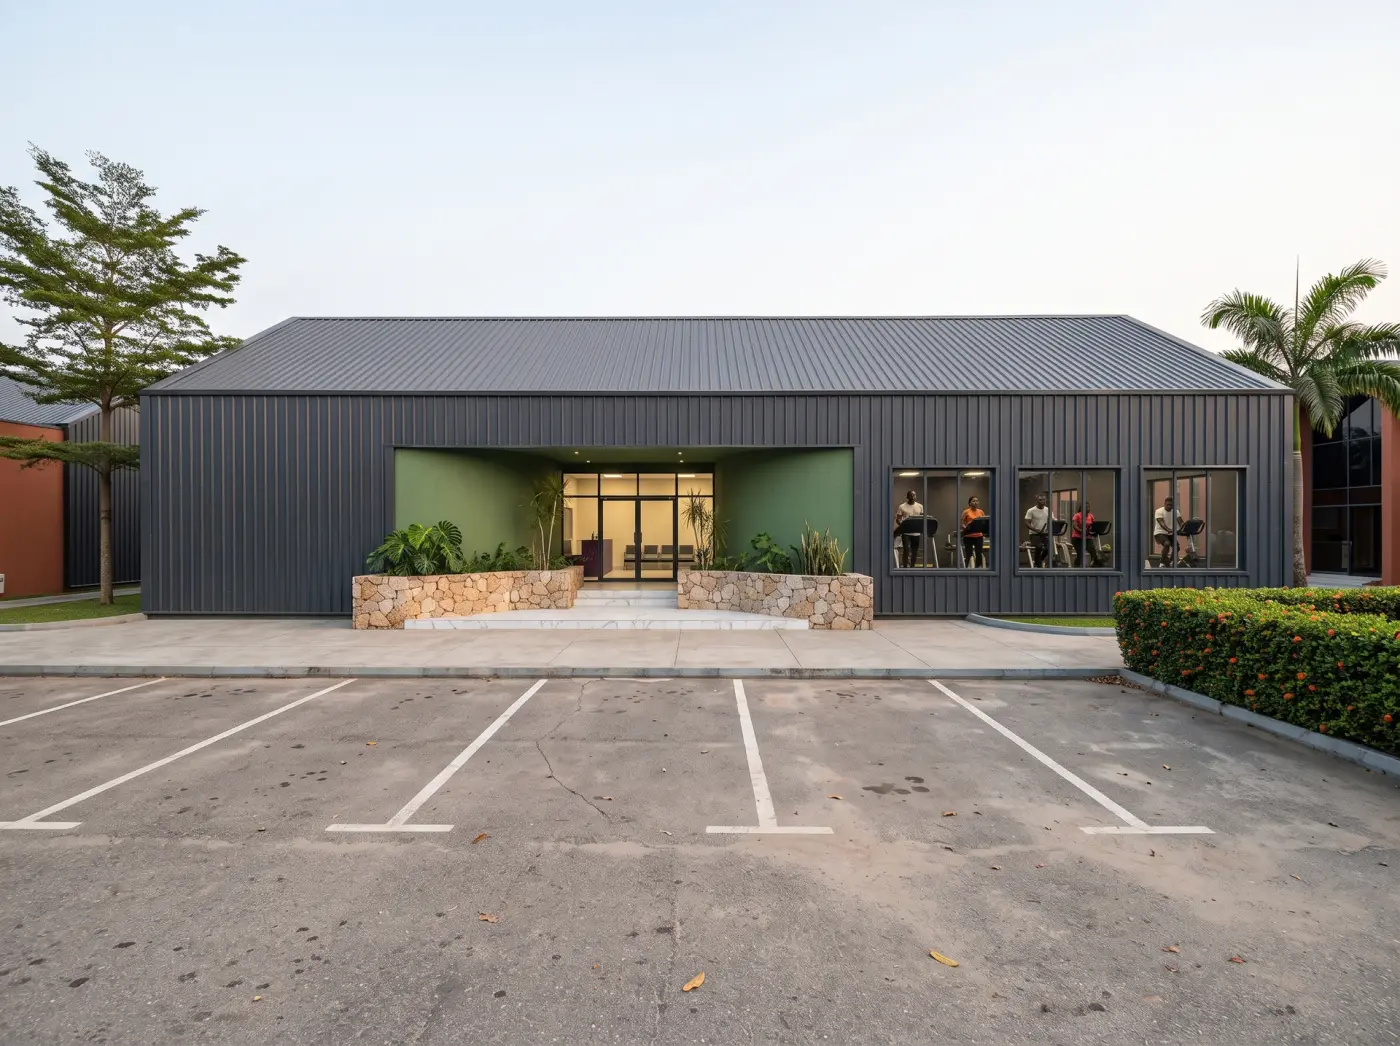
12Physiotherapy and wellness centre545 m²
13Outdoor recreation993 m²
14Sacred reflection pavilion114 m²
15Staff residence663 m²
16Guest house444 m²
17Lawn tennis court569 m²
18Parking57 spaces
19Maintenance, utilities and service yard360 m²
20Mortuary217 m²