
Archetype 01
Urban Courtyard
A compact place where homes, everyday commerce, and a calm shared courtyard reinforce one another.
- Mix
- Homes · Neighbourhood retail · Shared landscape
- Public realm
- A sheltered common room in the open air.
Services / development framework
The template service model connects early opportunity framing, mixed-use composition, development coordination, and long-view stewardship. Actual scope depends on the site, partnership structure, approvals, and client brief.
All archetypes below are representative strategic studies, not marketed properties or completed projects.
Service lens / 04
01Begin with context
02Compose the mix
03Design the ground plane
04Think beyond delivery
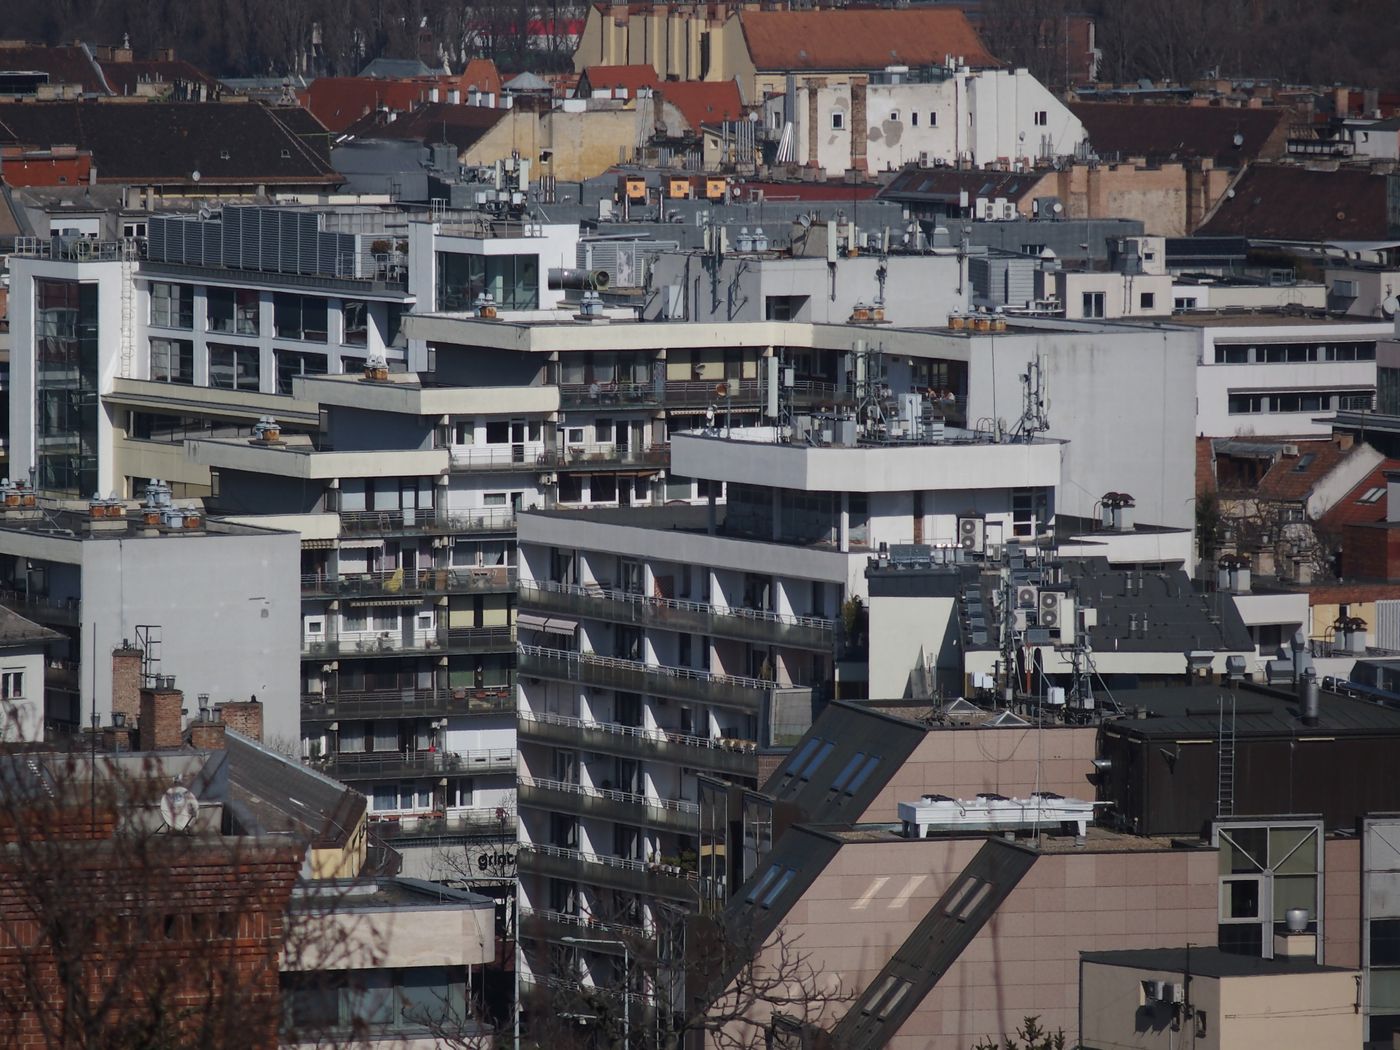
A compact place where homes, everyday commerce, and a calm shared courtyard reinforce one another.
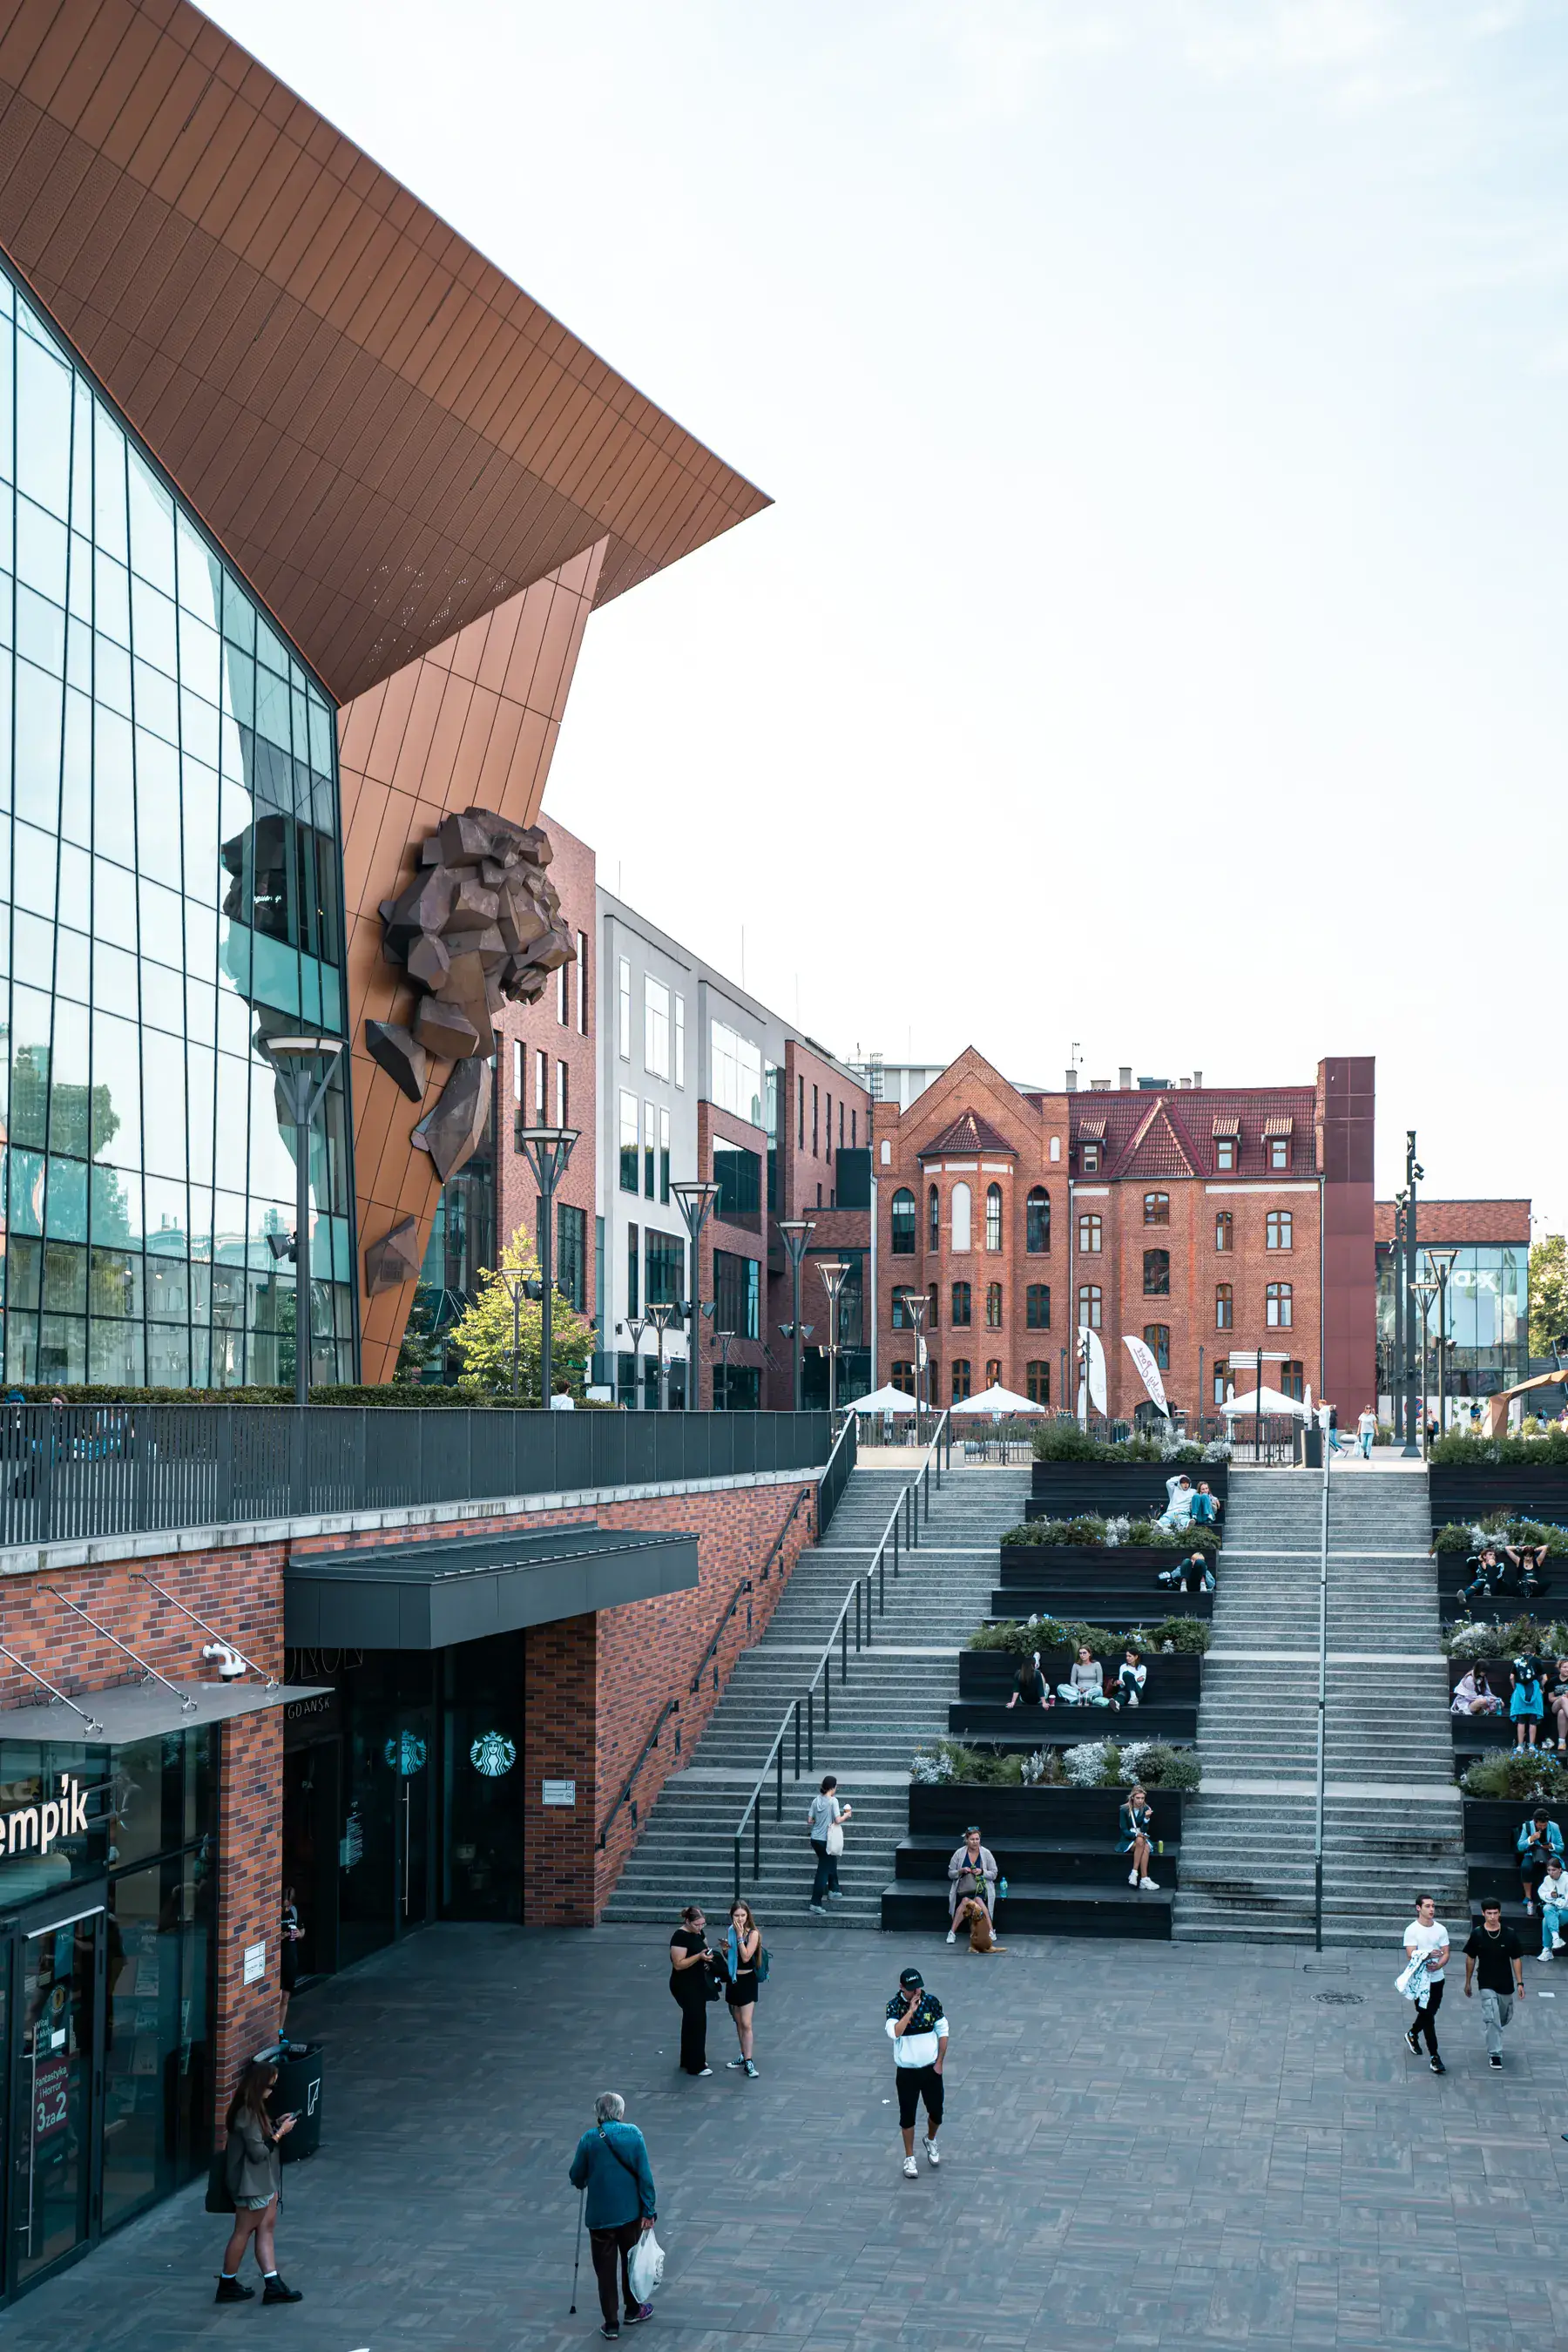
A connected district edge that brings work, services, movement, and public space into one legible sequence.
A flexible environment where living and working share useful amenities without losing their distinct rhythms.
The composition / 04
Homes shaped around privacy, daylight, access, and the cadence of daily life.
Workplaces and services positioned to contribute activity without overwhelming home life.
Ground-floor moments that make arrival, exchange, and informal gathering feel natural.
Landscape and shared space that give a mixed place continuity and a recognisable character.